Maryland Metal Roof Code: Local Checks and Cut Panels for Contractors
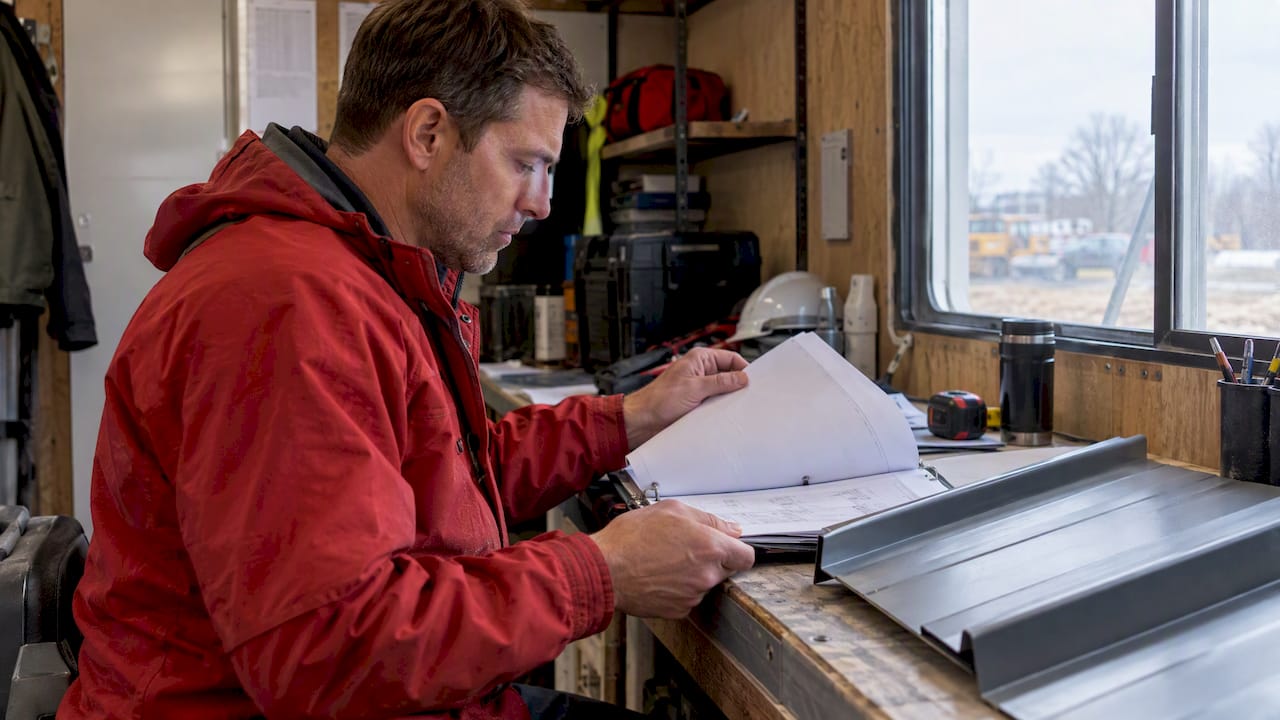
Navigate Maryland’s metal roof code with MBPS and COMAR, Chapter 15 checks, a local permit checklist, and cut panel or onsite roll forming.
There is no single statewide “metal roof code.” Metal roofs in Maryland fall under the Maryland Building Performance Standards (MBPS), layered with the adopted IRC and IBC, plus whatever amendments a local jurisdiction has added on top. Before any install, confirm local permit rules, gather manufacturer test data for the panel system, and follow Chapter 15 and Section 1507 roofing details.
TL;DR:
- Maryland’s 2021 code cycle incorporates the IBC, IRC, and IECC, but local amendments can change wind design, inspection sequencing, and submittal requirements.
- Full roof replacement, sheathing work beyond local repair limits, structural changes, or solar work commonly trigger a permit; confirm local thresholds first.
- Submit manufacturer instructions and test reports matching the installed system’s wind speed, exposure category, and full fire rated assembly; panel data alone may be insufficient.
- Low slope systems may need extra underlayment or a different product, while HOA approval can impose separate material, color, and scheduling conditions.
- Maryland does not impose a uniform statewide hail impact rating requirement; verify local or insurer requests for UL 2218 documentation before specifying it.
Table of Contents
- How Maryland’s code system works: MBPS, model codes, and local amendments
- Permits, inspections, and enforcement: what triggers a permit and what inspectors check on metal roofs
- Key technical code requirements for metal roofing
- Local amendments and HOA checks: a contractor’s pre-permit checklist
- Permit timeline, required documentation, and cost drivers
- Contractor best practices to pass inspection and reduce rework
- Specific fire resistance requirements for metal roofs under Maryland codes
- Energy efficiency incentives or requirements related to metal roofing in Maryland
- Storm and hail impact resistance standards applicable to metal roofing in Maryland
- What we see on Maryland reroof submittals
- How Mid-Atlantic Metal Panels supports code-ready Maryland projects
- FAQ
- Sources
How Maryland’s code system works: MBPS, model codes, and local amendments
Maryland does not write its own roofing code from scratch. Instead, the state adopts national model codes and modifies them through COMAR Title 09, which establishes the Maryland Building Performance Standards as the statewide baseline for construction. The current MBPS cycle incorporates the 2021 IBC, 2021 IRC, and 2021 IECC, so any reference to “Maryland’s roofing code” really points back to these three model codes as modified by the state.
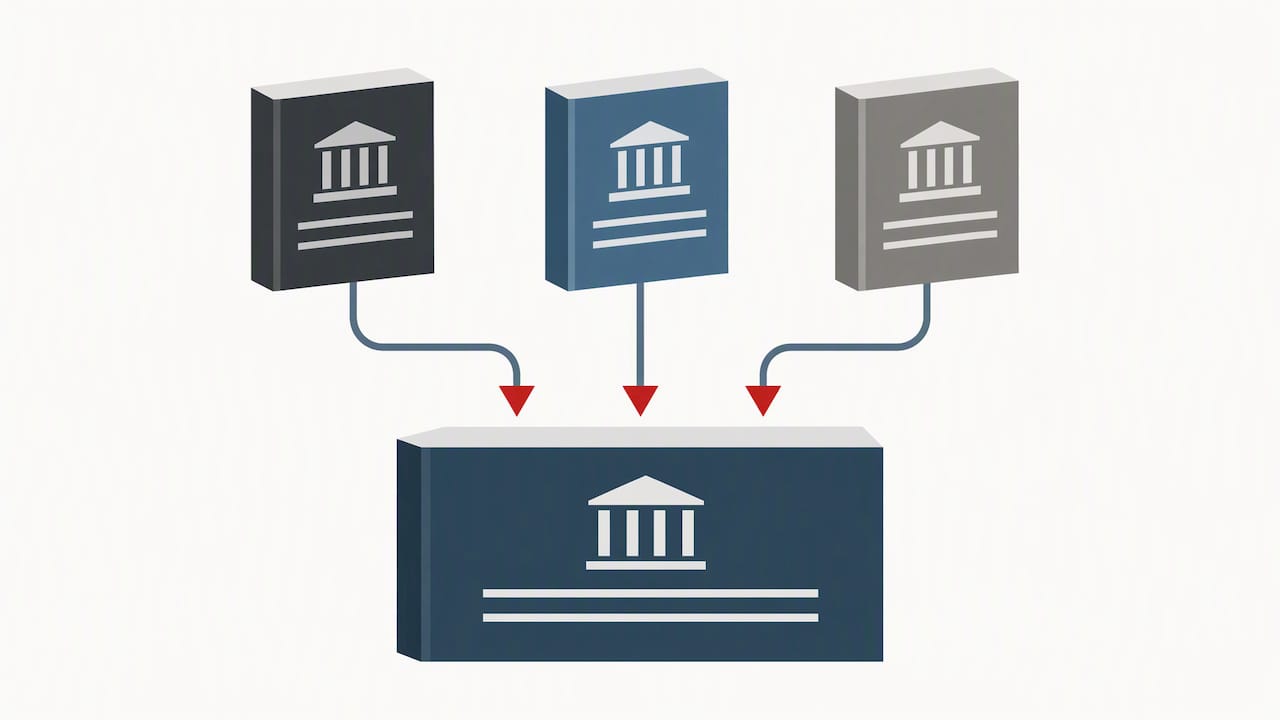
The twist that trips up a lot of contractors moving between counties is local authority. COMAR makes clear that jurisdictions can adopt amendments to the MBPS, and where a local amendment exists, it governs within that jurisdiction rather than the unmodified state text. A fastening schedule or wind design requirement that applies cleanly in one county might be tightened in another, especially along the coast or in areas with documented wind exposure differences.
Because of that, the state maintains a central reference point rather than leaving contractors to track down each county’s amendments independently:
- The MBPS and its statewide base codes are published through Maryland’s Building Codes Administration.
- COMAR Title 09 requires a central database listing the Standards alongside each jurisdiction’s local amendments.
- Chapter 15 of the Maryland-adopted IBC sets the prescriptive detail for roof assemblies, including testing standards for metal panel systems.
Treat the MBPS as the floor, not the ceiling. A reroof in Baltimore City, Anne Arundel County, or a jurisdiction on the Eastern Shore can carry different wind design pressures or inspection sequencing even though all three sit under the same statewide standards. Before a bid turns into a submittal, pull the local amendment sheet for that jurisdiction and compare it against the base MBPS language.
Permits, inspections, and enforcement: what triggers a permit and what inspectors check on metal roofs
Most Maryland jurisdictions require a permit for a full roof replacement, and the threshold for “replacement” versus “repair” is where a lot of confusion starts. A straightforward sentence to work from: if you are removing roof covering down to the deck, adding or replacing sheathing beyond a small patch, making structural changes to framing, or integrating electrical work such as solar mounts, you are almost certainly in permit territory.
Common permit triggers include:
- Full tear-off and replacement of the existing roof covering.
- Sheathing replacement beyond the local jurisdiction’s repair threshold.
- Structural modifications to rafters, trusses, or decking.
- Integrated electrical or solar work tied to the roof assembly.
- Reroofs on commercial or multi-family structures, which almost universally require plan review.
Once the permit is open, inspectors are not just checking that a roof exists. They are confirming that what got installed matches both the code and the manufacturer’s tested assembly. A metal roof inspection typically walks through the fastening schedule against the panel manufacturer’s instructions, flashing integration at penetrations, valleys, and eaves, proper underlayment application and overlap, and the presence of labeled test or classification data for the panel system actually installed. An inspector who cannot match the installed panel to a test report has grounds to hold the inspection, so having that documentation on site matters as much as the install itself.
Skipping the permit step is a real risk, not just a paperwork inconvenience. Unpermitted roof work can lead to stop-work orders, fines, and in some cases mandatory removal and reinstallation once a jurisdiction catches it, whether through a complaint, a resale inspection, or an insurance claim. Written approvals protect everyone: the homeowner has a record the work met code, and the contractor has a paper trail if a dispute comes up later.
Pro Tip: Keep a printed copy of the manufacturer’s installation instructions and the relevant test report in the site folder before the first inspection call, not after it gets flagged.
Key technical code requirements for metal roofing
Chapter 15 of the Maryland-adopted IBC carries the technical backbone for metal roof assemblies, and the details matter more for metal systems than for asphalt because panel profiles, fastening methods, and test classifications vary by manufacturer.
A few baseline requirements show up across most jurisdictions:
- Underlayment and ice barrier protection at eaves, valleys, and penetrations, often citing ASTM D1970, D226, or D4869 depending on the underlayment type specified.
- Metal panel material and coating expectations, including corrosion resistance appropriate to the panel’s gauge and finish, referenced in Chapter 15 material tables.
- Wind uplift and structural testing to ASTM E1592 or FM 4474 for standing-seam and structural panel systems, with UL 580 or UL 1897 classification often required alongside.
- Metal shingle products tested separately to ASTM D3161, UL 580, or UL 1897, since shingle-style metal roofing is treated differently from panel systems in the test matrix.
- Slope thresholds that determine how many underlayment layers are required and whether a metal system is even an approved option for that roof pitch.
Structural standing-seam panels are commonly expected to carry wind-uplift test data to ASTM E1592 or FM 4474, and that report needs to match the project’s actual wind speed and exposure category, not just show a passing result from a different geography. A panel tested for a lower exposure category can fail a plan reviewer’s check even if the same panel performs well elsewhere.
Slope governs more than drainage. Lower-slope metal roofs generally require additional underlayment layers or a different underlayment product entirely compared to steeper-pitch installs, and that threshold shifts depending on panel type: a mechanical-lock standing seam panel designed for low-slope application carries different underlayment expectations than a lapped metal shingle product rated only for steeper pitches.
Flashing details round out the technical picture. Code officials generally expect flashing practices consistent with SMACNA and NRCA guidance at valleys, chimneys, skylights, and wall transitions, even where the code text itself does not reprint every flashing diagram. A reviewer checking submittal drawings is often looking for recognizable, industry-standard flashing geometry rather than an improvised detail.
Pro Tip: Match the test report’s wind speed and exposure category to the project address before submittal, not after a reviewer sends it back.
Local amendments and HOA checks: a contractor’s pre-permit checklist
Even with the MBPS as a clean statewide baseline, local amendments and private covenants are where permit delays usually start. Two separate approval tracks deserve attention before a bid goes out.
First, the jurisdiction’s own amendments:
- Confirm whether the local building department has adopted the MBPS without changes or layered in amendments affecting wind design, fire rating, or inspection sequencing.
- Pull the current permit application and submittal checklist directly from the local building department rather than relying on a previous project’s requirements.
- Note any local requirement for a structural engineer’s stamp on panel attachment details, which some jurisdictions add for higher wind exposure zones.
Second, private governance through an HOA or architectural review committee, which operates entirely outside the building code but can stop a project just as effectively:
- Check the HOA’s architectural guidelines for approved roofing materials, colors, and panel profiles before finalizing a color or finish order.
- Confirm whether the HOA requires a separate written approval process in addition to the municipal permit, and build that timeline into the schedule.
- Request code interpretations in writing when a local amendment’s language is ambiguous, rather than assuming a verbal answer from a front-desk clerk will hold up later.
The state’s central amendment database, referenced through COMAR Title 09, is the fastest way to confirm whether a given county or municipality has modified the base MBPS before you draft submittal documents around the wrong assumptions.
Permit timeline, required documentation, and cost drivers
Permit review for a straightforward residential reroof can clear in a matter of days in many Maryland jurisdictions, but that timeline stretches quickly once a project involves structural review, local amendment compliance checks, or HOA sign-off running in parallel.
A complete submittal package generally includes:
- A permit application identifying scope of work and the contractor of record.
- Manufacturer installation instructions for the specific panel or shingle product.
- Product data sheets and test reports matching the installed system’s wind and fire classification.
- Shop drawings when the panel system contributes to structural load paths or spans unsupported sheathing sections.
Fee drivers vary by jurisdiction but typically include the base permit fee schedule tied to project value, re-inspection fees when an initial inspection fails, costs tied to any required structural upgrades identified during plan review, and separate HOA administrative fees where private approval is required. Building the documentation package correctly the first time is almost always cheaper than absorbing a re-inspection fee and a schedule slip.
Contractor best practices to pass inspection and reduce rework
A few habits consistently separate smooth permit approvals from stalled ones:
- Submit manufacturer installation instructions and the matching test report with the permit application, not after a reviewer requests them.
- Verify the fastener schedule in the field matches the manufacturer’s published detail exactly, including spacing and clip type.
- Use jobsite-ready, pre-cut panels and trim packages to limit field modification, since cutting or reshaping panels on site can compromise the tested assembly a reviewer approved on paper.
- Log inspection hold points as they happen and keep signed drawings and inspection reports on site through final approval.
Pro Tip: A field crew that improvises a flashing detail mid-install is the single most common reason a tested assembly fails a final inspection, even when the panels themselves are code-compliant.
Specific fire resistance requirements for metal roofs under Maryland codes
Metal roofing generally carries favorable fire classification compared to many other roof coverings, and Chapter 15 of the Maryland-adopted IBC ties roof covering fire classification to Class A, B, or C ratings depending on the assembly tested, including the panel, underlayment, and deck combination as a system rather than the metal alone.
That system-level detail matters for permit review. A metal panel is not automatically Class A just because it is metal: the classification depends on the full tested assembly, including what underlayment and deck material sit beneath it. Reviewers checking fire classification during plan review want to see that the submitted test report covers the actual assembly going on the roof, not just the panel in isolation.
Local amendments occasionally add fire classification requirements beyond the state baseline, particularly in jurisdictions with wildland-urban interface concerns or dense multi-family construction. As with wind design, the safest approach is pulling the local amendment language before assuming the statewide Chapter 15 classification is the only hurdle. Keeping the full assembly’s test documentation, not just a panel spec sheet, in the submittal package avoids a reviewer kicking the application back for an incomplete fire rating record.
Energy efficiency incentives or requirements related to metal roofing in Maryland
The IECC, adopted statewide as part of the MBPS alongside the IBC and IRC, sets baseline energy performance requirements that apply to roof assemblies as part of the building envelope, including insulation values and, in some cases, reflectivity or emissivity considerations depending on climate zone and roof type. Metal roofing can support several IECC compliance paths because of how panel systems integrate with above-deck or between-rafter insulation strategies, though the specific requirement depends on the jurisdiction’s adopted IECC edition and climate zone designation.
Beyond the baseline energy code, metal roofing’s long service life and compatibility with reflective coatings make it a common choice where reflectivity or cool-roof performance is part of a project’s energy strategy, though any specific reflectivity requirement or incentive program tied to roofing material should be confirmed with the local jurisdiction or utility rather than assumed. Contractors evaluating a reroof that also involves solar mounting should check both the IECC energy requirements and any structural attachment requirements tied to the solar mounting hardware, since the two reviews often run together in permit submittals.
Storm and hail impact resistance standards applicable to metal roofing in Maryland
Wind uplift testing is the primary storm-resistance factor code officials check for metal roofing in Maryland, through the ASTM E1592 and FM 4474 standards referenced in Chapter 15. These tests measure how a panel assembly, including its clips and fastening pattern, performs under uplift pressure that models real storm conditions, and the result needs to be matched to the project’s specific wind speed and exposure category rather than treated as a universal pass.
Impact resistance, separate from wind uplift, is evaluated for some roofing products through standards like UL 2218, though the Maryland-adopted code’s primary metal roofing focus sits on the wind and water-infiltration testing referenced in Chapter 15 rather than a universal statewide hail-impact mandate. Where a local jurisdiction or insurer requests impact classification documentation, that request should be confirmed directly with the local building department, since it is not a uniform statewide requirement across all Maryland jurisdictions. Metal roofing’s panel construction and fastening system generally perform well under wind-driven storm conditions when installed to the tested assembly’s specifications, which is part of why the fastening schedule and clip spacing checks during inspection carry real weight rather than being a formality.
What we see on Maryland reroof submittals
We work with contractors across Maryland and the surrounding region on roofing projects and permit submittals.
- Missing or mismatched test reports can lead to a reviewer kicking a submittal back.
- Field-cut panels and improvised flashing details can contribute to a failed final inspection even after the permit clears.
- Coordinated trim and flashing packages cut down on field improvisation, which keeps the installed assembly matching what the test report actually covers.
If your submittal packet is missing spec sheets or test data for a panel system, consult the manufacturer rather than guessing at what a reviewer wants.
— Matt Catino
How Mid-Atlantic Metal Panels supports code-ready Maryland projects
We build our panels around the problem contractors run into most often on Maryland permits: paperwork and field fit. Our mechanical lock and snap lock standing seam panels ship cut-and-drop to the exact lengths your jobsite needs, helping reduce waste and field modification.
- Custom-length cut-and-drop delivery across Maryland reduces waste and field cutting.
- Coordinated trim and flashing packages cut down on improvised details at valleys and penetrations.
- On-site roll forming handles long runs and complex roof geometries without seams where they are not wanted.
- We work directly with contractors preparing permit packages.
Reach out through our contractor supply page for spec sheets, test data, or a quote on your next Maryland reroof.
FAQ
Is a 2x12 roof pitch ok for metal roofs?
A low slope is generally within range for many standing-seam metal roof systems, but the specific minimum slope depends on the panel’s manufacturer rating and the underlayment layers used at that pitch. Confirm the panel manufacturer’s published minimum slope and matching underlayment requirements before finalizing the design, since some systems require additional underlayment or a different seaming method at lower slopes.
What class of roof is a metal roof?
Metal roofing is generally capable of achieving a Class A fire rating, the highest classification under the IBC’s roof covering fire tests, but the rating applies to the full tested assembly rather than the metal panel alone. The underlayment and deck combination submitted with the permit needs to match what was actually tested to that classification.
What NEC code is current in Maryland?
Electrical work tied to a roof, such as solar mounting hardware, falls under the National Electrical Code as adopted through Maryland’s building code framework rather than the roofing chapters themselves. Confirm the current adopted NEC edition and any local electrical permit requirements directly with the local building department before integrating electrical work into a reroof.
Do I need a permit to replace my roof in Maryland?
Most Maryland jurisdictions require a permit for a full roof replacement, particularly when sheathing or structural elements are involved. Permit thresholds vary by jurisdiction, so confirm the local building department’s specific repair-versus-replacement threshold before starting work.
How do I confirm local amendments to the Maryland Building Performance Standards?
Local jurisdictions can adopt amendments to the MBPS that take precedence within that jurisdiction, and the state maintains a central database of the Standards alongside local amendments. Contact the local building department directly or review that database before finalizing a permit submittal.
Sources
- Maryland Building Codes - Building Codes Administration - Division of Labor and Industry
- Chapter 15 Roof Assemblies and Rooftop Structures: Maryland Building Code 2021 | UpCodes
- Title 09 MARYLAND DEPARTMENT OF LABOR
- Current Adopted Building-Related Codes in the State of Maryland Building Codes Administration, Dept. of Labor (LABOR)