Compare 1-inch mechanical-lock panels, Englert A1500 1½-inch architectural snap-lock panels, and Englert S2000 1¾-inch structural snap-lock panels. Send your preferred system, gauge, color, and cut list for a project-specific quote.
Panel lengths can be specified to the nearest 1/2 inch. Select an Englert color or Galvalume when requesting pricing.
Englert Snap-Lock Roofing Systems
Two seam heights for different project requirements. Confirm panel width, gauge, substrate, clips, and project requirements before ordering.
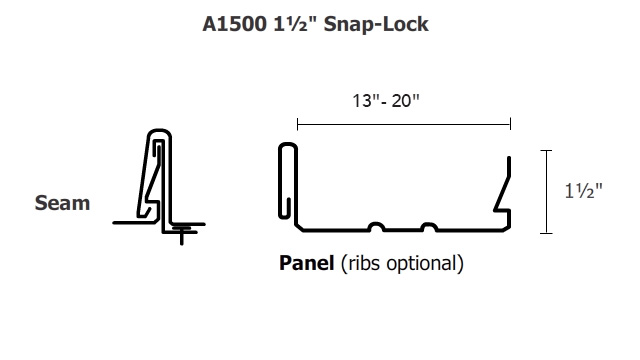
A1500 • 1½-inch Snap Lock
An architectural standing seam system with a narrow integral seam that snaps over the adjoining panel leg. A clean profile for residential and light commercial roofing, mansards, fascia, and soffits.
1½-inch seam height
16- or 20-inch finished widths in our standard offering
24ga or 26ga steel; confirm color availability
Manufacturer minimum roof slope: 3:12
Optional ribs or striations; specify your preference
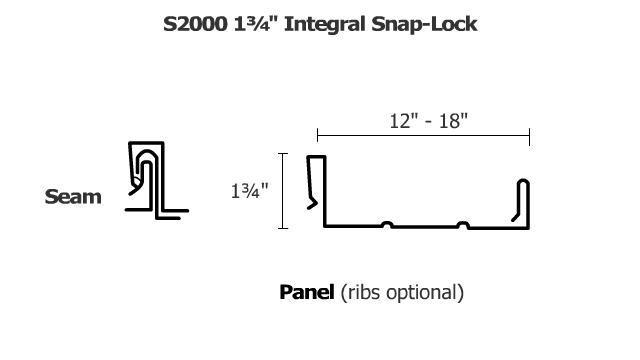
A structural standing seam system with architectural detailing for residential, commercial, and industrial projects. Its taller snap-lock seam supports applications over solid decking or open framing when designed for the project.
1¾-inch seam height
Manufacturer profile width range: 12–18 inches; request your required width
Gauge, color, available widths, pricing, and lead time confirmed with quote
Manufacturer minimum roof slope: 3:12
Optional ribs, striations, and snap-on batten per manufacturer details
System details and profile diagrams: Englert. Substrate, clip spacing, sealant, and engineering must match the selected assembly and project requirements. Confirm current production availability and scheduling when requesting either system.
Build the Complete Material Package
Add the trim, flashing, and accessories the crew needs to the same panel quote.
Fixed or snap-lock clips, screws, butyl tape, rivets, closures, flat sheets, and related panel accessories.
Fulfillment
On-site roll forming may be available for qualifying projects, subject to panel length, approved measurements, jobsite access, setup space, project location, material availability, and scheduling.
What to Send for Accurate Pricing
Provide the panel profile and width, 24ga or 26ga, color, panel count and exact lengths, trim and accessory list, project address, target date, and pickup or delivery preference. Upload plans, an EagleView or Hover report, a takeoff, measurement sheet, or a clear sketch when available.