Vented vs. Unvented Roof Assemblies: How to Choose

Vented or unvented roof? Compare cost, moisture control, climate fit and code basics so you can pick the right assembly before the metal panels go on.
A vented roof assembly keeps the attic outside the thermal envelope and lets outdoor air flow under the roof deck. An unvented assembly puts the insulation and air barrier at the roof deck, so the attic becomes part of the conditioned space. Neither one wins everywhere. Climate, roof complexity, budget and how carefully the insulation gets detailed decide which one performs. This guide is written for contractors and builders who have to make that call before the roofing goes on.
TL;DR
- Vented assemblies generally cost less to build and are easier to inspect. They suit simple gable roofs and cold climates where keeping the deck cold helps prevent ice dams.
- Unvented assemblies suit hips, valleys, dormers, skylights and HVAC equipment in the attic, but they cost more and demand precise insulation detailing.
- The most common failure in each is a detailing error: missing ceiling air sealing in vented roofs, too little rigid foam or trapped construction moisture in unvented roofs.
- Check the code for your climate zone before you commit. Unvented assemblies are allowed under the IRC when they meet climate-specific insulation requirements.
- Whichever route you take, tell your panel supplier early so trim, flashing and panel lengths match the assembly.
Table of Contents
- What the two assemblies actually are
- Side-by-side comparison
- Vented roofs: where they work and how to detail them
- Unvented roofs: where they earn their cost
- Climate decides more than preference
- What the code says
- How to tell what you have on an existing roof
- Where standing seam metal fits
- Perspective
- Get the takeoff right once
- FAQ
- Sources
What the two assemblies actually are
The difference is where the thermal boundary and the pressure boundary sit. According to the Building America Solution Center, a vented assembly places both at the ceiling plane, which leaves the attic as an unconditioned space. An unvented assembly moves them up to the roof deck, which makes the attic part of the conditioned building envelope.
That shift changes everything downstream:
- Vented: insulation lies on the attic floor, air moves from soffit intake to ridge or gable exhaust, and the ceiling plane has to be air sealed.
- Unvented: insulation goes against the underside of the deck (spray foam, for example) or on top of it (rigid foam), and there are no soffit or ridge vents feeding the cavity.
You will also hear the terms cold roof and hot roof. A cold roof is the vented version and a hot roof is the unvented one. A conditioned attic is the unvented version where the space is used for ducts or equipment.
Side-by-side comparison
| Factor | Vented assembly | Unvented assembly |
|---|---|---|
| Thermal boundary | Ceiling plane | Roof deck |
| Typical insulation | Blown-in fibrous insulation on the attic floor | Rigid board or spray foam at or above the deck |
| First cost | Generally lower | Generally higher |
| Drying capacity | Higher, through air movement in the vent cavity | Reduced, so construction moisture must be controlled |
| Complex roof shapes | Hard to ventilate every bay | Often the only workable option |
| Wind-driven rain and embers | Vents can admit them | Avoids that entry path |
| HVAC in the attic | Ducts sit in unconditioned space | Ducts sit inside the envelope |
| Leak inspection | Easier, you can see the underside of the deck | Harder, the deck is covered |
The cost, inspection, embers and HVAC rows come from the Building America Solution Center guidance, which lists vented roofs as generally less expensive and easier to inspect for leaks, with vents that can admit wind-driven rain and embers. It lists unvented roofs as suited to complex designs and better for HVAC performance, at higher cost and with careful insulation detailing needed to control condensation.
Vented roofs: where they work and how to detail them
Vented assemblies are the default for a reason. They are generally less expensive because the insulation is simpler: blown-in fibrous material rather than rigid board or spray foam. On a straightforward gable roof with a clear path from eave to ridge, that is hard to beat.
Ice dams and cold climates
In cold climates a vented assembly keeps the roof surface cold, which prevents snow from melting at the eaves and refreezing as an ice dam. The Penn State Housing Research Center describes venting as an effective strategy for exactly this. For contractors working in Pennsylvania, western Virginia and West Virginia, where winters bring real snow load, that matters.
Detailing checklist
The same Penn State publication says vented assemblies need upper and lower vents, a clear airflow path with baffles, and ceiling air sealing. In practice:
- Keep the soffit intake open and install baffles so insulation never blocks the airflow at the eaves.
- Provide exhaust at or near the ridge so air has somewhere to go.
- Air seal the ceiling plane: penetrations, recessed lights, attic hatches and top plates. Air sealing at the ceiling keeps interior moisture from entering the attic.
- Size the ventilation to the roof. The Asphalt Roofing Manufacturers Association says one-size-fits-all ventilation solutions are insufficient and that design should account for attic size and shape, roof type and dimensions, pitch and intake options.
When a vented roof is not vented enough
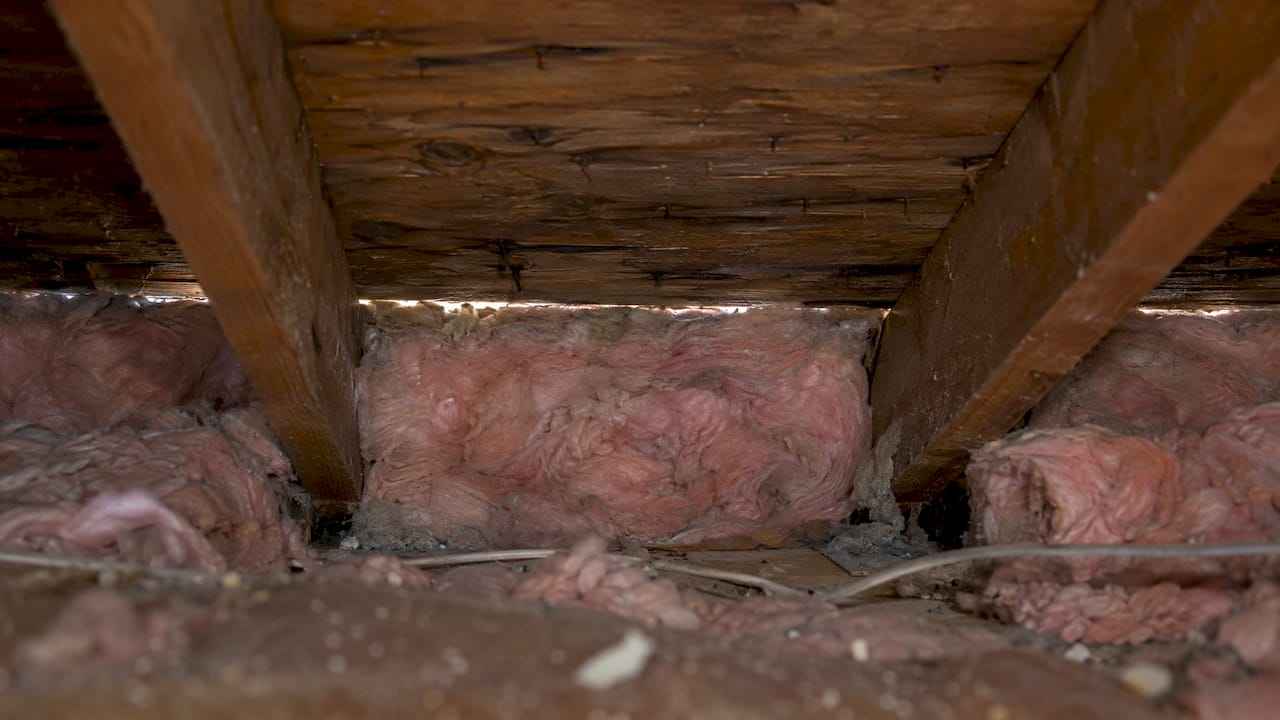
A roof designed to be vented but poorly ventilated can fail early. Haag, a forensic engineering firm, lists premature roofing failure, wood rot in framing members, buckled shingles, moisture accumulation and more ice dams in cold weather as outcomes. The usual culprits are blocked soffits, missing baffles and exhaust with no matching intake. If you are reroofing and you find any of those, fix them in the same job.
Unvented roofs: where they earn their cost
Unvented assemblies make sense when the roof geometry fights ventilation. Hips, valleys, dormers and skylights cut the attic into pockets that air cannot move through. In those cases an unvented assembly is often the only viable choice, as the Fine Homebuilding article ranking for this topic also argues. They also keep ducts and air handlers inside the conditioned envelope and avoid giving embers or wind-driven rain an opening, per the Building America Solution Center.

What makes an unvented roof work
Two things matter most.
- Enough insulation at the deck. The Penn State publication says unvented assemblies need enough rigid foam to keep attic-side surfaces above the dew point, plus a vapor-open underlayment for drying.
- Dry construction. The assembly has less drying capacity than a vented roof, so construction moisture must be tightly controlled. Wet lumber or sheathing sealed in under foam is a problem you cannot easily see later.
Joseph Lstiburek of Building Science Corporation makes the larger point: in an unvented attic the drainage plane, thermal barrier and pressure boundary all have to be integrated in the roof assembly itself, so their performance is more critical than in a vented assembly. There is less margin for sloppy work.
A worked example from the code side
The Building America Solution Center publishes a 2021 IECC Climate Zone 5C example that omits an interior vapor barrier and uses a Class III vapor retarder, such as semi-permeable latex paint, so the assembly can dry inward. It shows how climate-specific the details are. Copying a spec from another zone is how condensation problems start.
Climate decides more than preference
| Climate | What the research says | Practical lean |
|---|---|---|
| Cold, snowy | Venting keeps the deck cold and helps prevent ice damming | Vented on simple roofs; unvented only with proper foam ratios |
| Mixed | Both can perform with correct detailing | Choose by roof complexity and budget |
| Hot and humid | Vented attics may draw moisture-laden outdoor air into the assembly | Unvented is worth a serious look |
In the hot-humid case, Armin Rudd of Building Science Corporation argues that sealed, insulated attics can reduce mold and mildew and save energy by keeping leaking conditioned air inside. That is one expert’s perspective, and it is worth weighing next to the cold-climate ice dam benefit of venting. The Mid-Atlantic sits between the two: Pennsylvania and the Virginia and West Virginia mountains lean cold, while the Tidewater and Maryland shore see long humid summers. Same company, same panel, different assembly, depending on the address.
What the code says
Two reference points come up on most jobs.
- Vented roofs: attic ventilation guidance generally uses a net free area of 1/150 of the attic floor area, reducible to 1/300 under specified conditions such as balanced ventilation and vapor retarders.
- Unvented roofs: IRC Section R806.5 permits unvented roof assemblies when they meet climate-zone-specific insulation requirements for condensation control.
Local amendments and the edition your jurisdiction has adopted can differ, so confirm with the building department before you order materials. For related code checks on the metal side, see our guide to IBC metal roofing requirements.
How to tell what you have on an existing roof
Before a reroof, spend ten minutes in the attic and at the eaves.
- Look at the eaves and ridge. Soffit vents, a ridge vent, gable louvers or box vents point to a vented assembly.
- Look in the attic. Loose-fill or batts on the floor with open rafter bays above usually means vented. Foam stuck to the underside of the deck usually means unvented.
- Check for baffles. Insulation jammed against the deck at the eaves means the airflow path is blocked.
- Look for stains. Dark sheathing, rusted nail tips or frost on nails in winter point to moisture trouble regardless of type.
This is a field checklist from common practice, not a code test. If the attic has been converted or spray foamed, ask the owner for the insulation records.
A reroof is also the chance to change the assembly. The Building America Solution Center notes that an existing roof can be converted to a conditioned attic with rigid foam above the deck during roof replacement. That fits metal roofing well. We cover the layering in code-ready metal roof over insulation.
Where standing seam metal fits
The assembly decision sits under the roofing, but it drives what you order.
- Over a vented roof, the panels go on a conventional deck and the ventilation details at eaves and ridge need matching trim.
- Over above-deck insulation, the deck thickness, fastening and panel clip choice change, so the takeoff changes too.
- On cold-weather jobs, scheduling matters as much as the assembly. See our winter metal roof installation guide.
Our 1-inch mechanical lock and 1.5-inch snap lock panels come in 24-gauge and 26-gauge steel, and you can compare them on the panel specs page. Because we cut to length, panels arrive sized for each roof plane rather than trimmed on the roof, which suits complex roofs with hips and valleys, the same roofs that tend to push the decision toward unvented. For the architectural side, see architectural metal roofing.
Perspective
We supply panels, not insulation designs, so we are not going to tell you that one assembly beats the other. What we see on the contractor side is that the roof assembly gets decided late and the panel order gets decided early. That mismatch costs time.
Our advice is to settle the assembly first: vented or unvented, insulation above or below the deck, which trim the eaves and ridge need. Then build the takeoff around it. When the roof has hips, valleys, dormers and skylights, accurate panel lengths for every plane matter more, because every cut made on the roof is waste and a chance for a mistake at a transition.
That is why we focus on custom-length, cut-and-drop panels delivered to the job site, with trim and flashing packages coordinated to the same takeoff. On projects where the access is tight or the runs are long, our on-site roll forming gives the crew panels formed at the job. A well-detailed assembly deserves a roof covering that arrives complete and fits the first time.
Matt Catino
Get the takeoff right once
If you are bidding a reroof or a new build and the assembly is settled, send us the roof plan. We cut standing seam panels to length for each plane and deliver them to the job site across Virginia, Maryland, Washington DC, Pennsylvania and West Virginia. See custom cut metal panels for how the process works.
Need trim and flashing to match? Our trim and flashing packages are coordinated with the panel order, and the contractor supply page shows how we work with roofing crews and builders.
FAQ
What happens if a roof is not vented?
It depends on how it was designed. A roof built to be unvented, with the right insulation at the deck, performs fine. A roof designed to be vented but lacking ventilation can see premature roof failure, rot in framing, buckled shingles, moisture buildup and ice dams. Check the intake and exhaust first.
What is the difference between a vented and a non-vented attic?
In a vented attic the insulation sits at the ceiling and outdoor air flows under the roof deck. In an unvented attic the insulation sits at the roof deck and the attic is part of the conditioned space. The Building America Solution Center describes the shift of the thermal and pressure boundaries.
How do you know if your roof is vented?
Look for soffit vents, ridge vents or gable louvers outside, and for open rafter bays and attic-floor insulation inside. Spray foam on the underside of the deck points to an unvented assembly. If you cannot tell, ask a building inspector or insulation contractor.
Can I put a metal roof over either assembly?
Yes, standing seam metal goes over both, with details that differ. Vented roofs need trim that respects the eave and ridge airflow, and above-deck foam changes fastening and clip choices. Plan those items in the takeoff, and see our metal roof over insulation guide.
Sources
- Vented versus Unvented Attic, Building America Solution Center
- Above Deck Rigid Foam Insulation for Existing Roofs, Building America Solution Center
- Moisture Considerations for Insulated Roof/Attic Assemblies, Penn State Housing Research Center
- Eliminating Attic Vents, Building Science Corporation
- Vent on Venting, Building Science Corporation
- Ventilation Miscues, Haag
- Why Ventilation Is Important, Asphalt Roofing Manufacturers Association
- Unvented Roofs for Conditioned Attics: Solutions That Work, Insulation Institute
- Vented and Unvented Roof Assemblies, Best Practices
- IECC 2021 Climate Zone 5C building notes, Building America Solution Center