Standing Seam Wind Uplift: What Contractors Need to Check

How standing seam wind uplift ratings work: UL 580 vs ASTM E1592, clip spacing, edge zones and the assembly details that decide whether a roof holds.
A standing seam wind rating belongs to a tested assembly, not to a panel. The panel, gauge, clip type, clip spacing, deck or purlins, and fasteners all have to match what was tested. Change one and the number on the data sheet may no longer apply to your roof. This guide covers how uplift is calculated, what the common test standards tell you, where these roofs fail, and what to ask a supplier before you order.
TL;DR
- Wind uplift is highest at roof edges and corners, so a single rating for the whole roof is never enough. Design pressures come from ASCE 7-22 as adopted in current codes, using mean roof height, exposure and occupancy category.
- UL 580 gives a class (15, 30, 60 or 90). ASTM E1592 is the test designed for standing seam and runs to failure, so ask for that data too.
- Clip spacing is the biggest lever you control. In one TDI product evaluation, tightening clip spacing from 24 in. to 12 in. on wood purlins raised the rating from 78.5 to 101.0 psf.
- A test rating does not replace an engineer. The assembly tested has to match your deck, purlins and fastener schedule.
Table of Contents
- What wind uplift does to a standing seam roof
- How design uplift pressure is calculated
- UL 580 vs. ASTM E1592: reading the test data
- What actually moves the number
- Finding the weakest link
- A submittal checklist for your next job
- Our perspective: ratings are earned by the whole assembly
- Ordering panels and trim for a tested assembly
- FAQ
- Sources
What wind uplift does to a standing seam roof
Wind moving over a roof creates suction. That suction pulls the panels upward, and the load travels through a chain: panel seam, clip, fastener, deck or purlin, and finally the structure. The roof is only as strong as the weakest link in that chain.
Many people assume failure starts when the seams unzip. Research on industrial standing seam roofs points elsewhere. In a numerical and experimental study of standing seam roofs, failure often began at the mid-clip. Once the mid-clips ruptured, the load shifted to the end clips and the seams failed progressively. The same study found that strengthening the mid-clip and panel connection produced significant gains in peak uplift capacity.

The practical lesson for a crew: the quality of the attachment matters as much as the panel itself. A 24-gauge panel on clips that are too far apart, or fastened into a deck that was not part of the test, can underperform a lighter panel installed to the tested schedule.
How design uplift pressure is calculated
The 2024 IBC points to ASCE 7-22 for wind loads. You do not apply one pressure across the whole roof. The roof is split into zones, and the pressure depends on the building’s mean roof height, exposure category and occupancy category.
According to the Miami-Dade roof guidance that applies ASCE 7-22, the perimeter and corner zones see significantly higher negative pressures than the interior. The zone widths scale with mean roof height (h):
| Zone | What it covers | Dimension (h = mean roof height) |
|---|---|---|
| Field (P1) | Interior of the roof | Everything inside the perimeter zone |
| Perimeter (P2) | Strip along eaves, rakes and ridge | Width of 0.6h |
| Corner (P3) | Corners | 0.6h long by 0.2h wide |
This is why a taller building has wider high-pressure zones, and why a clip schedule that works in the field of the roof can be inadequate at the corners. Those zones are also where you typically need tighter clip spacing or added reinforcement.
The pressures themselves come from the engineer of record or the project’s wind calculations. We do not size them for you here, and you should not back into them from a wind speed on a map. Wind speeds, exposure and risk category vary by site, so confirm them with the local building department. If you are checking slope and code basics for the region, our IBC metal roofing checklist covers the Mid-Atlantic items.
UL 580 vs. ASTM E1592: reading the test data
Two standards come up on almost every submittal. They answer different questions.
UL 580 classes
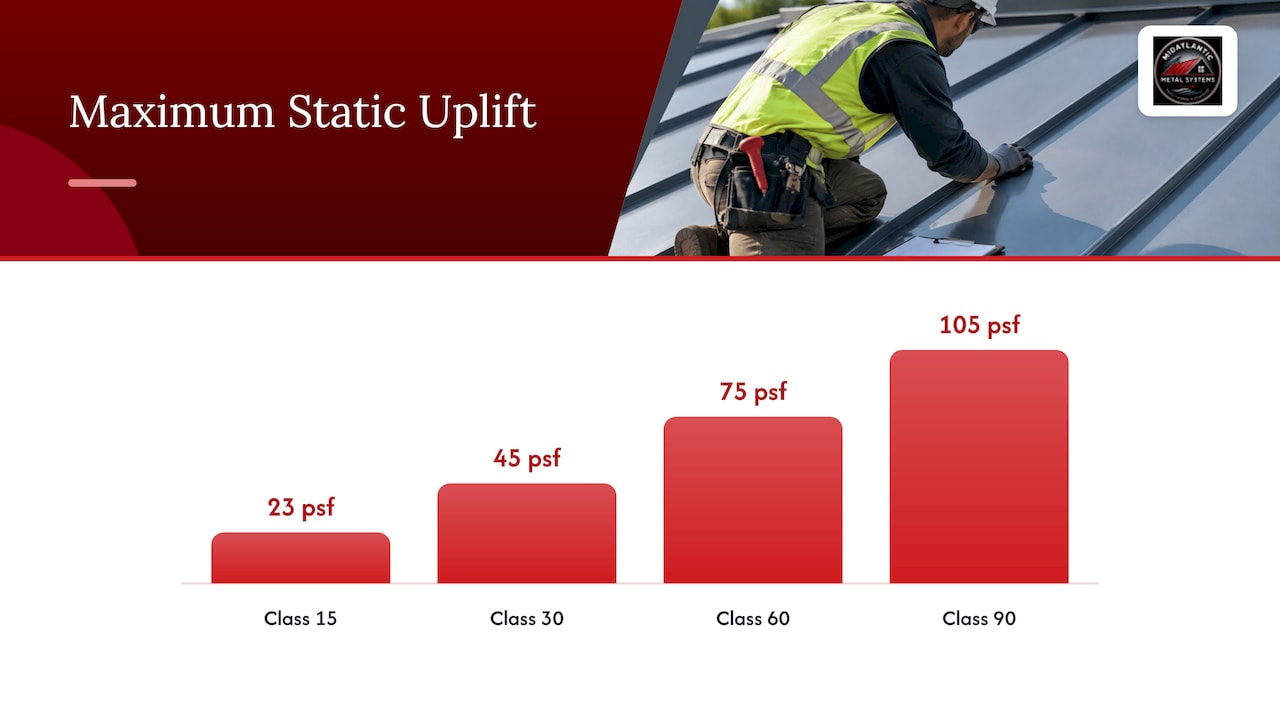
UL 580 gives a comparative index of uplift resistance in classes 15, 30, 60 and 90. According to UL Solutions, these classes reflect the static pressure the assembly withstood in the test:
| UL 580 class | Nominal static uplift | Maximum static uplift |
|---|---|---|
| Class 15 | 15 psf | 23 psf |
| Class 30 | 30 psf | 45 psf |
| Class 60 | 60 psf | 75 psf |
| Class 90 | 90 psf | 105 psf |
A Class 90 assembly also survived the oscillating pressure cycles that go with the Class 30, 60 and 90 tests. That is useful as a baseline, but it is a pass-at-a-level result, not a measure of how much more the roof could take.
UL also cautions that UL 580 does not evaluate edge conditions or the connection to the main structure. In its roofing wind resistance guidance, UL says a certified assembly does not replace a licensed engineer verifying the specified assembly against the site loads under ASCE 7.
ASTM E1592
Many professionals consider UL 580 dated for standing seam, and ASTM E1592 was written for this roof type. A design considerations presentation on standing seam roofing notes that the IBC allows either UL 580 or ASTM E1592 for metal panel roofs. E1592 loads the system with uniform static pressure until it fails, so you get ultimate capacity for a defined configuration instead of a class.
When the specification sets design pressures by roof zone, E1592 results are usually the easier data to check against. Public specs reflect this: a federal standing seam specification (Section 07 41 13) bases structural performance on ASTM E1592 testing while also requiring UL 580 classes, and asks for calculations covering uplift design pressure by roof location, clip spacing and allowable load per clip.
The catch: matching the test to the job
W. Lee Shoemaker’s paper on specifying standing seam systems80) makes a point we repeat to contractors: do not stop at seeing “Class 90.” Confirm that the assembly tested matches your job, including the deck type, purlin gauge and fastener schedule. If your roof uses a different deck than the test did, the rating may not carry over.
What actually moves the number
Clip spacing
Spacing is the most direct variable. The Texas Department of Insurance evaluation data for a typical 24-gauge steel panel shows how much it matters on wood purlins:
| Clip spacing | Design rating (wood purlins) |
|---|---|
| 24 in. | 78.5 psf |
| 12 in. | 101.0 psf |
That is a gain of over 28 psf from spacing alone. The same evaluation data show that reinforcing with specialized wind clips increased peak load capacity by roughly 20 percent. These figures are for that tested assembly in that evaluation, not a universal rule, and they are not ratings for any specific supplier’s product. Use them to understand the sensitivity, then work from the load table for the system you are installing.
For panels over 10 ft, spacing decisions also interact with thermal movement and run length. We cover that in clip spacing for longer panels and in our note on sizing thermal clips with SMACNA.
Clip type
A fixed clip, a sliding clip and a high-strength clip behave differently under both uplift and thermal movement. Using the wrong one for the profile, run length or substrate is a common source of callbacks. Our guide to matching clips to profile, run and substrate goes through the decision.
Purlin spacing and deck
The structure under the panel is part of the assembly. Wider purlin spacing changes how the panel spans and how loads reach the framing, and a solid deck behaves differently from open framing. If you are working out what you are fastening into, see our purlin spacing checklist and the overview of metal roof deck types.
Air leakage through the deck
This one gets overlooked. Laboratory work summarized in the NRC Canada paper on wind uplift resistance of architectural metal roofing found that even small increases in the ratio of leakage area to deck area sharply reduced uplift ratings. Gaps in an underlayment or deck can let pressure build under the panels, so airtight deck construction matters as much as panel gauge.
Panel gauge and profile
Heavier gauge helps the panel resist deformation, and the seam type matters too. A 1 in. mechanical lock seam is field-seamed, while a 1.5 in. snap lock seam engages by pressing panels together. Neither choice replaces a tested assembly. The rating for either profile depends on its clip, spacing and substrate in the test report.
Finding the weakest link
Researchers at the National Research Council of Canada and elsewhere suggest a diagnostic approach, as summarized in the SSMR enhancement study. Rather than over-building every component, identify the weakest link in the assembly and reinforce that. The candidates are:
- The clip-to-panel connection.
- The clip-to-deck or clip-to-purlin attachment.
- The panel seam itself.
- The edge and corner details, where the first failures tend to occur in real wind events, according to UL.
In the field this means putting extra attention where the pressure is highest. Tighten clip spacing in perimeter and corner zones, confirm fastener type and embedment, and make sure trim is hemmed and attached to a tested detail. For eaves, factory-notched panels remove hand hemming at a vulnerable edge, which we explain in our piece on eave starters for standing seam. Sidewall flashing and gutters are edge details too, so see our notes on sidewall flashing and gutter attachment.
A submittal checklist for your next job
Before you order panels, collect these items from the supplier and the project team:
- Design pressures by zone. Get them from the engineer of record or project calculations: field, perimeter and corner.
- The test report. Ask for ASTM E1592 data and, if the project calls for it, the UL 580 class, each for the specific panel and clip.
- Assembly match. Compare the tested deck or purlin type, gauge and spacing against your framing plan.
- Clip schedule. Confirm the clip type, spacing in each zone and fastener type and count.
- Edge details. Eave, rake, ridge and sidewall details should follow tested or engineered assemblies.
- Panel lengths and layout. Long runs affect clip choice and movement, so confirm them before cutting.
- Local review. Confirm the adopted code edition, risk category and any state or local product approval with the building department.
If any of these is missing, treat the rating as unverified. And if the roof is in a high-wind region, bring in the engineer early. We cannot tell you from a spec sheet that a roof will survive a given storm, and nobody honest can.
Our perspective: ratings are earned by the whole assembly
We supply cut-and-drop standing seam panels to roofing contractors and builders across Virginia, Maryland, Washington DC, Pennsylvania and West Virginia. Our panels are 1 in. mechanical lock and 1.5 in. snap lock, made on Englert systems in 24-gauge and 26-gauge steel. The questions that cost our customers the most time are rarely about the panel. They are about the clip schedule, the substrate and the trim.
That is why we push contractors toward a coordinated package. When panels arrive cut to length, with trim and flashing that match the profile, the crew installs to one plan instead of improvising at the edges, which are exactly the places wind finds first. Custom lengths also cut the number of end laps and field cuts, which means fewer places for a detail to go wrong.
We do not publish uplift ratings in this article, and we would not want you to rely on a blog post for one. Ask for the load tables and test reports for the specific profile, gauge and clip you plan to use, and have them checked against your project’s design pressures. If the numbers do not work, change the clip spacing or substrate before the panels are on the roof, not after.
— Matt Catino
Ordering panels and trim for a tested assembly
If you are pricing a job and need panels cut to the run lengths on your takeoff, our cut-and-drop delivery puts custom-length panels at the job site. Our 1 in. mechanical lock and 1.5 in. snap lock panels come with matching trim and flashing, so the edge details are planned along with the field. For tight sites or very long runs, on-site roll forming is also available. Contractors can reach us through our contractor supply page with the profile, gauge, lengths and substrate, and ask for the clip and test documentation that applies.
FAQ
How much wind can a standing seam metal roof withstand?
There is no single answer. The capacity depends on the tested assembly: panel, gauge, clip type and spacing, substrate and fasteners. In one TDI evaluation of a 24-gauge panel on wood purlins, the design rating went from 78.5 psf at 24 in. clip spacing to 101.0 psf at 12 in. Always read the load table for your exact assembly.
What does a UL 580 Class 90 rating mean?
It means the tested assembly withstood 90 psf of nominal static uplift (105 psf maximum) plus the oscillating pressure cycles in the test. It does not cover edge conditions or the connection to the main structure. An engineer still has to confirm that the assembly meets the site loads calculated under ASCE 7.
Should I ask for UL 580 or ASTM E1592 data?
The IBC accepts either for metal panel roofs, and some projects specify both. ASTM E1592 was designed for standing seam and tests to failure, so it is usually more informative for checking zone pressures. Ask what your project specification and local code require.
Where do standing seam roofs usually fail in high wind?
Research on industrial standing seam roofs shows failure often starts at the mid-clip, then moves to the end clips and seams. UL also notes that edge details are often the first points of failure in real wind events. That is why clip schedules and edge trim deserve the most attention.
Can I use a wind rating from one job on another?
Only if the deck or purlins, gauge, clip, spacing and fasteners match the tested assembly, and the design pressures for the new building are within the rating. A different substrate can invalidate the number. Have the engineer of record confirm it.
Sources
- Miami-Dade roof section guidance on ASCE 7-22 uplift zones
- UL Solutions: Certifying Roof Deck Constructions for Wind Resistance
- UL Solutions: Roofing Wind Resistance
- Numerical and Experimental Studies of Mechanical Performance and Structural Enhancement of Industrial Building SSMRs
- NRC Canada: Design guidelines for the wind uplift resistance of architectural metal roofing systems
- Design Considerations for Standing Seam Metal Roofing Systems
- Design and Specification of Standing Seam Roof Panels and Systems80)
- Standing Seam Metal Roofing, Section 07 41 13 (WBDG)